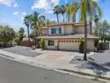
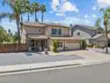

29689 Camino Pepita

$ 599,000

Menifee, CA 92584

Active

5 Beds, 3 Baths, 2,508 sq. ft.

Listed: 07/25/2026


Listed By Michelle Tramel (DRE# 02078187) at Mission Realty Group and Cynthia Avalos (DRE# 02222582) at Mission Realty Group.


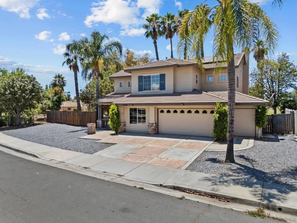
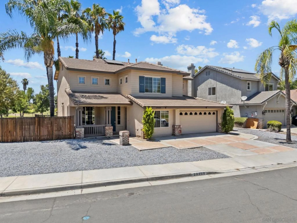
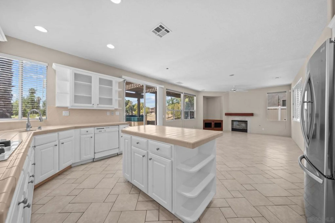
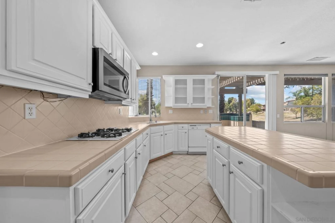
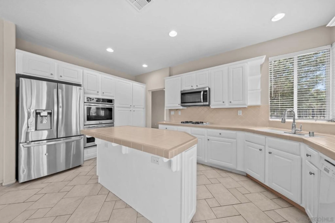
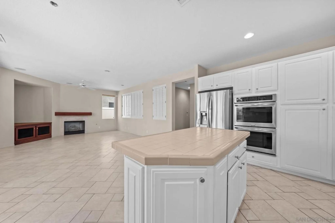
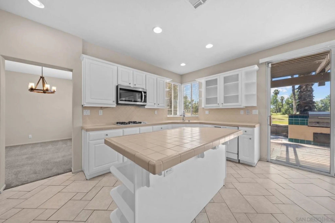
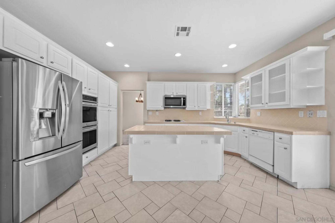
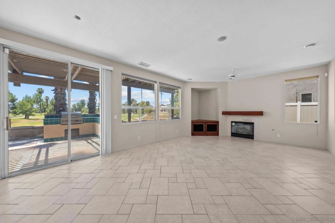
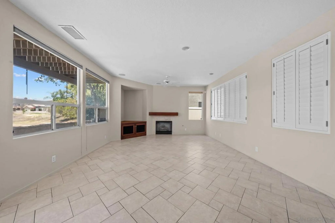
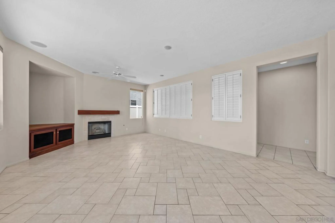
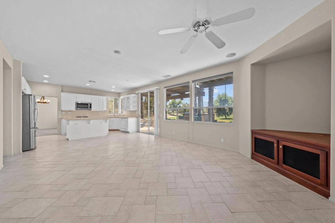
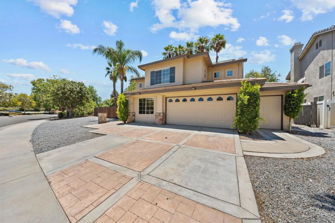
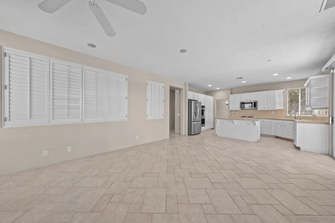
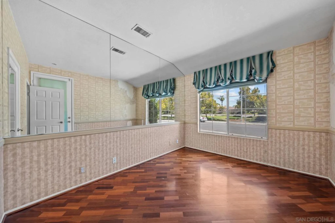
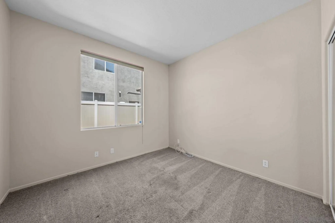
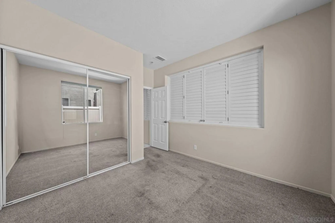
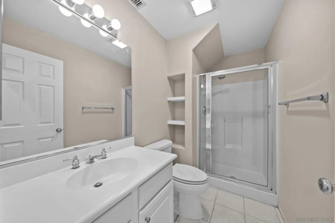
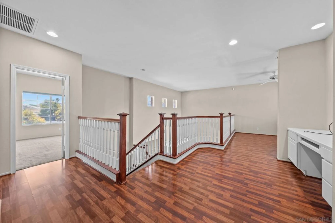
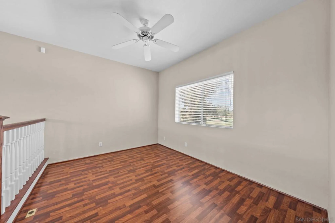
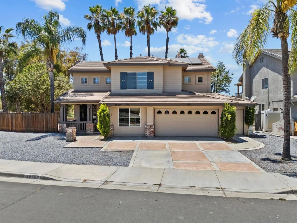
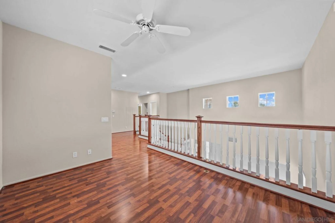
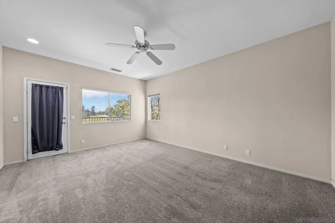
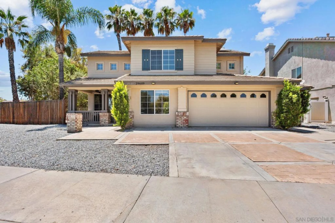
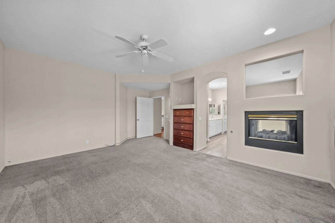
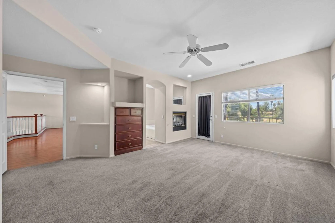
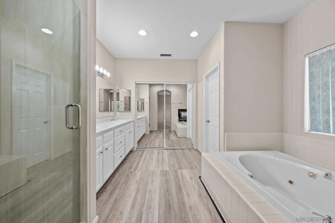
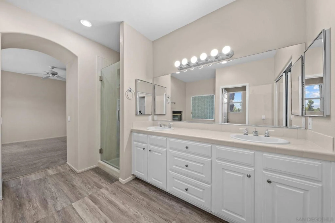
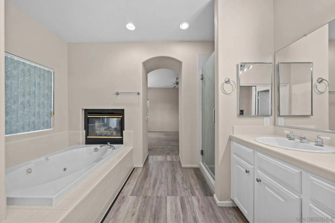
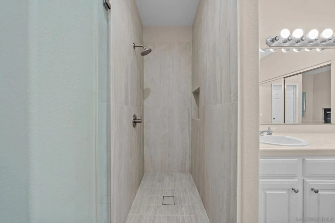
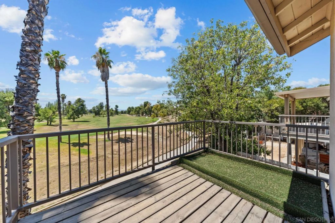
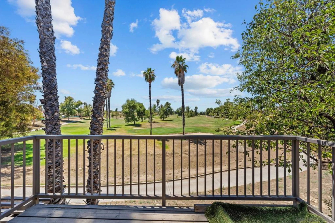
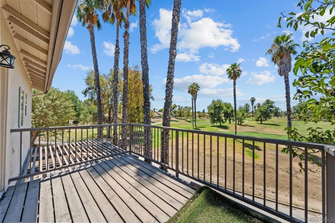
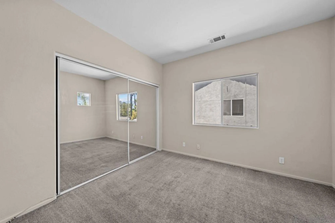
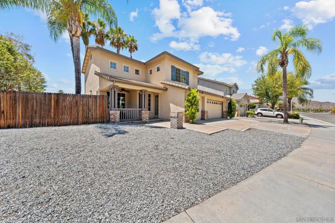
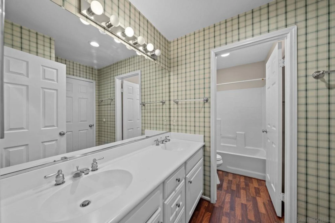
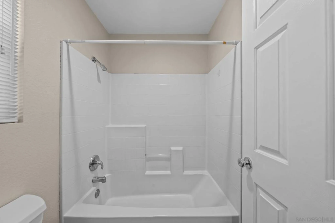
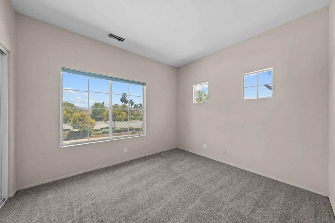
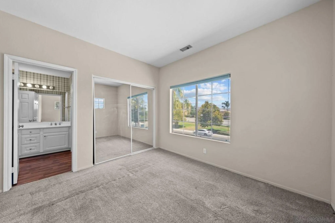
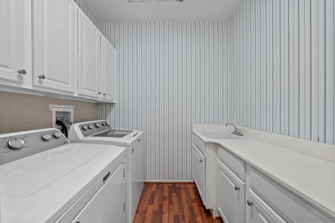
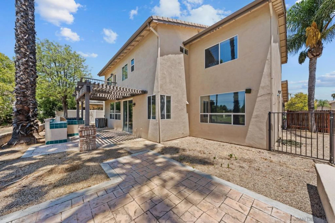
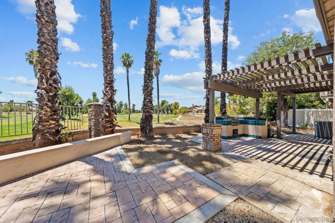
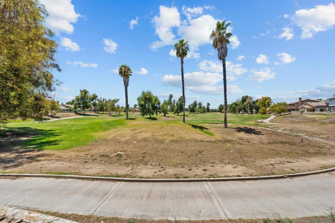
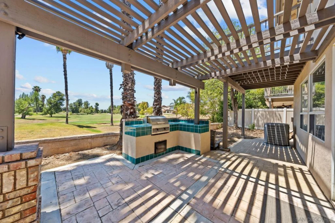
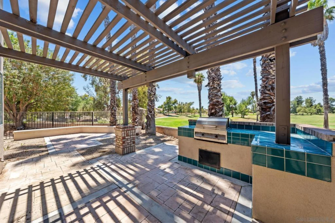
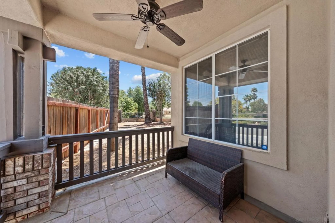
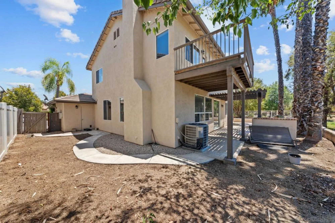
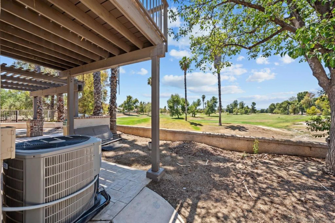
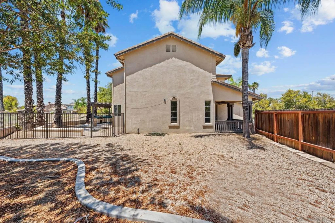
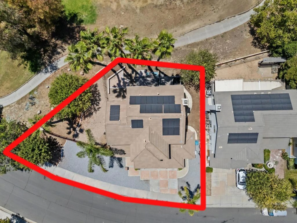
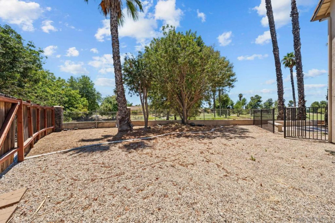
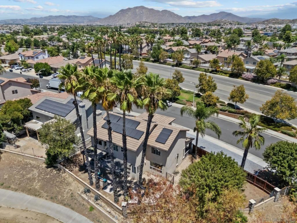
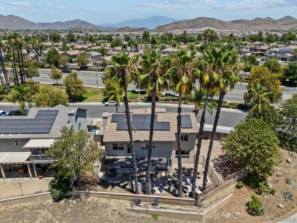
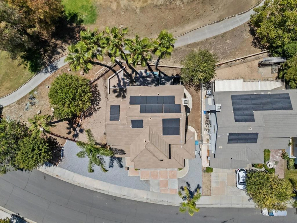
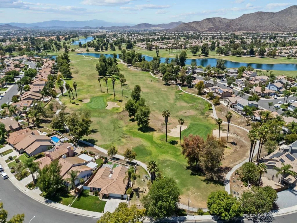
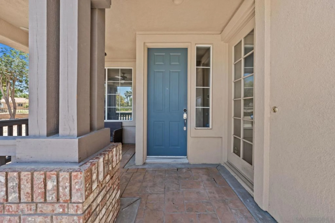
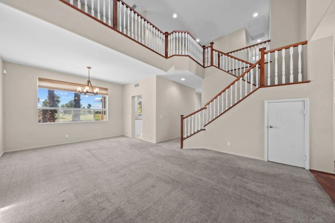
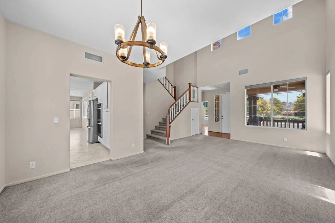
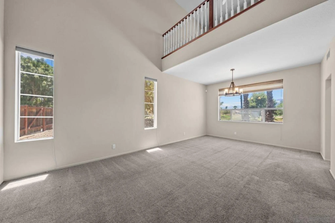
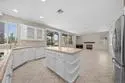
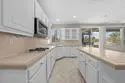
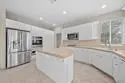
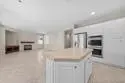
Experience elevated living in this beautifully updated 5-bedroom, 3-bath home with a spacious upstairs loft, perfectly positioned to capture sweeping golf course views. Designed with flexibility in mind, the floor plan includes two bedrooms and a full bathroom on the main level—ideal for extended family, guests, or a home office. The heart of the home is the well-appointed kitchen featuring stainless steel appliances, double ovens, a center island, breakfast bar, and abundant cabinetry for storage and entertaining. Upstairs, the versatile loft includes a built-in desk, creating the perfect space for working from home, studying, or a media area. The spacious primary suite is a true retreat, complete with its own fireplace, private balcony overlooking the golf course, and an ensuite bath with dual sinks, a soaking tub, separate shower, and generous walk-in closet. Additional features include, recessed lighting and ceiling fans, vaulted ceilings, upstairs laundry room, and solar for added energy efficiency. On a private lot with only one neighboring home, this exceptional property offers peaceful golf course living with no HOA.

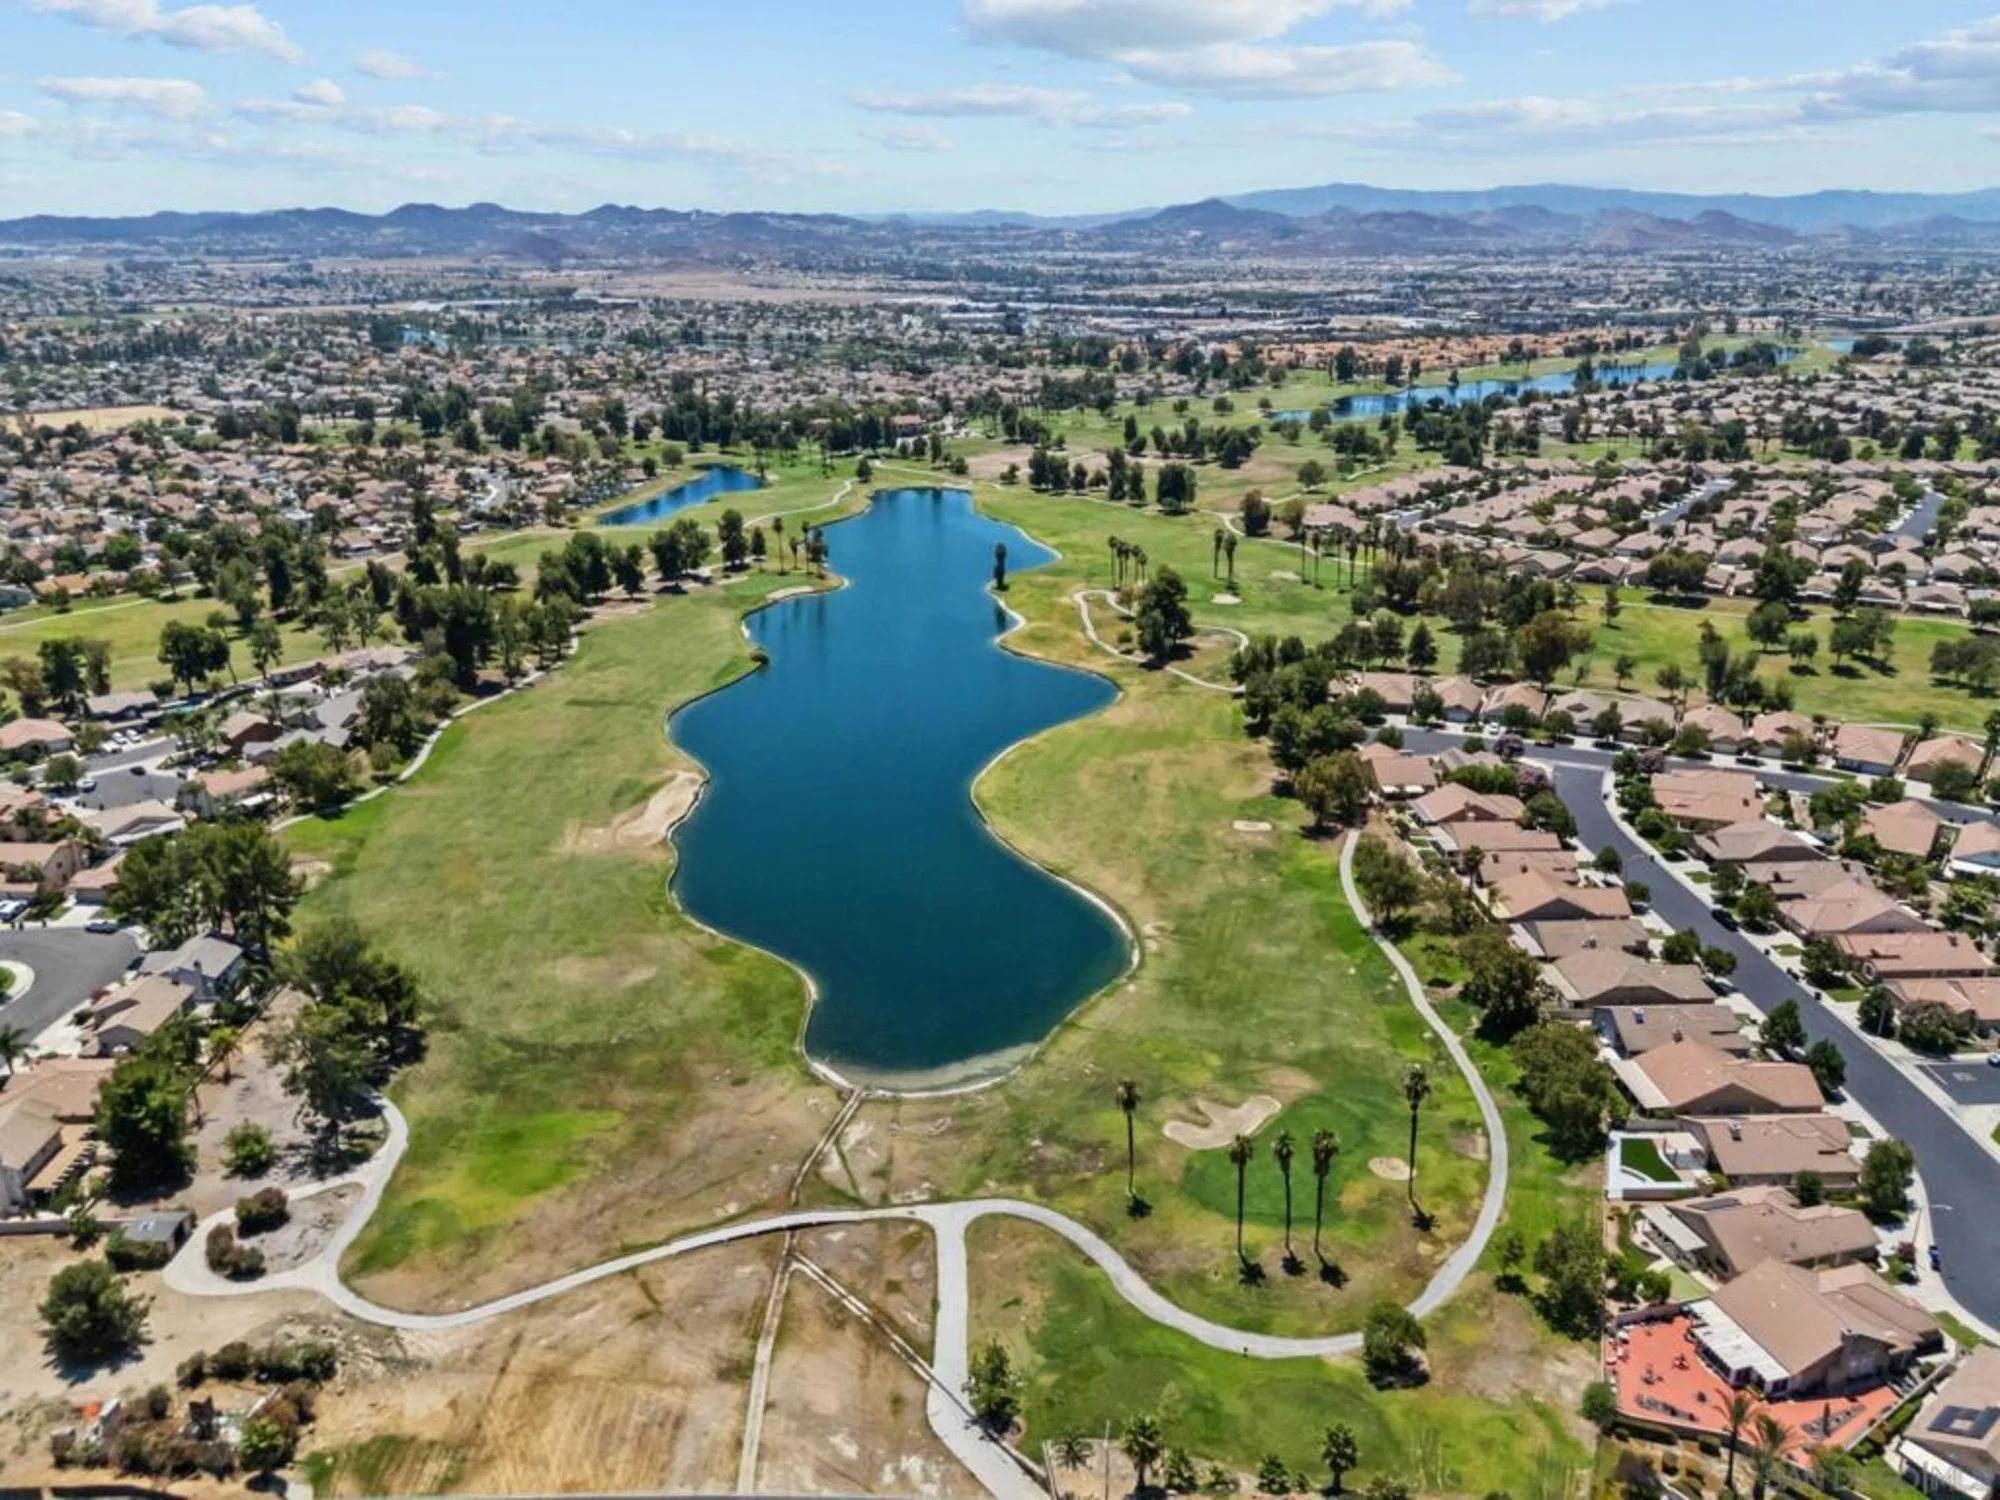
Aerial View:

Quick Facts:

  • Home Size: 2,508 sq.ft.
  • Price/sq.ft.: $238.84
  • Lot Size: 7,840 sq.ft.
  • Built in 1997
  • Garages Spaces: 2
  • Fireplace

Map:

Property Details:

Assessor’s Parcel Number 340130001
Last Modified July 25th at 10:44pm
Listing Status Active
Price Per Sq. Ft. $238.84
Property Type Single Family Residence
Year Built 1997

Interior Features:

Appliances Disposal, Microwave, Built-In Range, Refrigerator, Barbecue, Built-In, Double Oven, Dishwasher
Bathrooms 3 full baths
Bedrooms 5
Cooling Central Air
Fireplace Master Retreat, Family Room
Floorspace 2,508 sq. ft.
Heating Natural Gas, Forced Air
Laundry Facilities Gas Dryer Hookup, Individual Room

Exterior Details:

Acres 0.18
Fence Partial
Lot Size 7,840 sq. ft.
Garage Spaces 2
Parking Concrete
Roofing See Remarks
View Park/Greenbelt, Golf Course

Nearby Schools in Menifee

School Name Parent Rating Distance Map

4.0 mi.

0.8 mi.

2.1 mi.

School data provided by GreatSchools. School service boundaries are intended to be used as reference only. To verify enrollment eligibility for a property, contact the school directly.



Updated: 2026-07-25 22:44:31

Any questions? Contact Tom Bashe.